

Primary framing
Tapered columns and rafters engineered for project loads, geometry and applicable design criteria.
Pre-engineered buildings
Designed, detailed and fabricated around your process, site conditions, operating loads and future plans.
Discuss your PEB project →PEB anatomy
Every element is coordinated as part of one engineered building—from foundations and primary frames to roofing, crane loads and future solar installation.
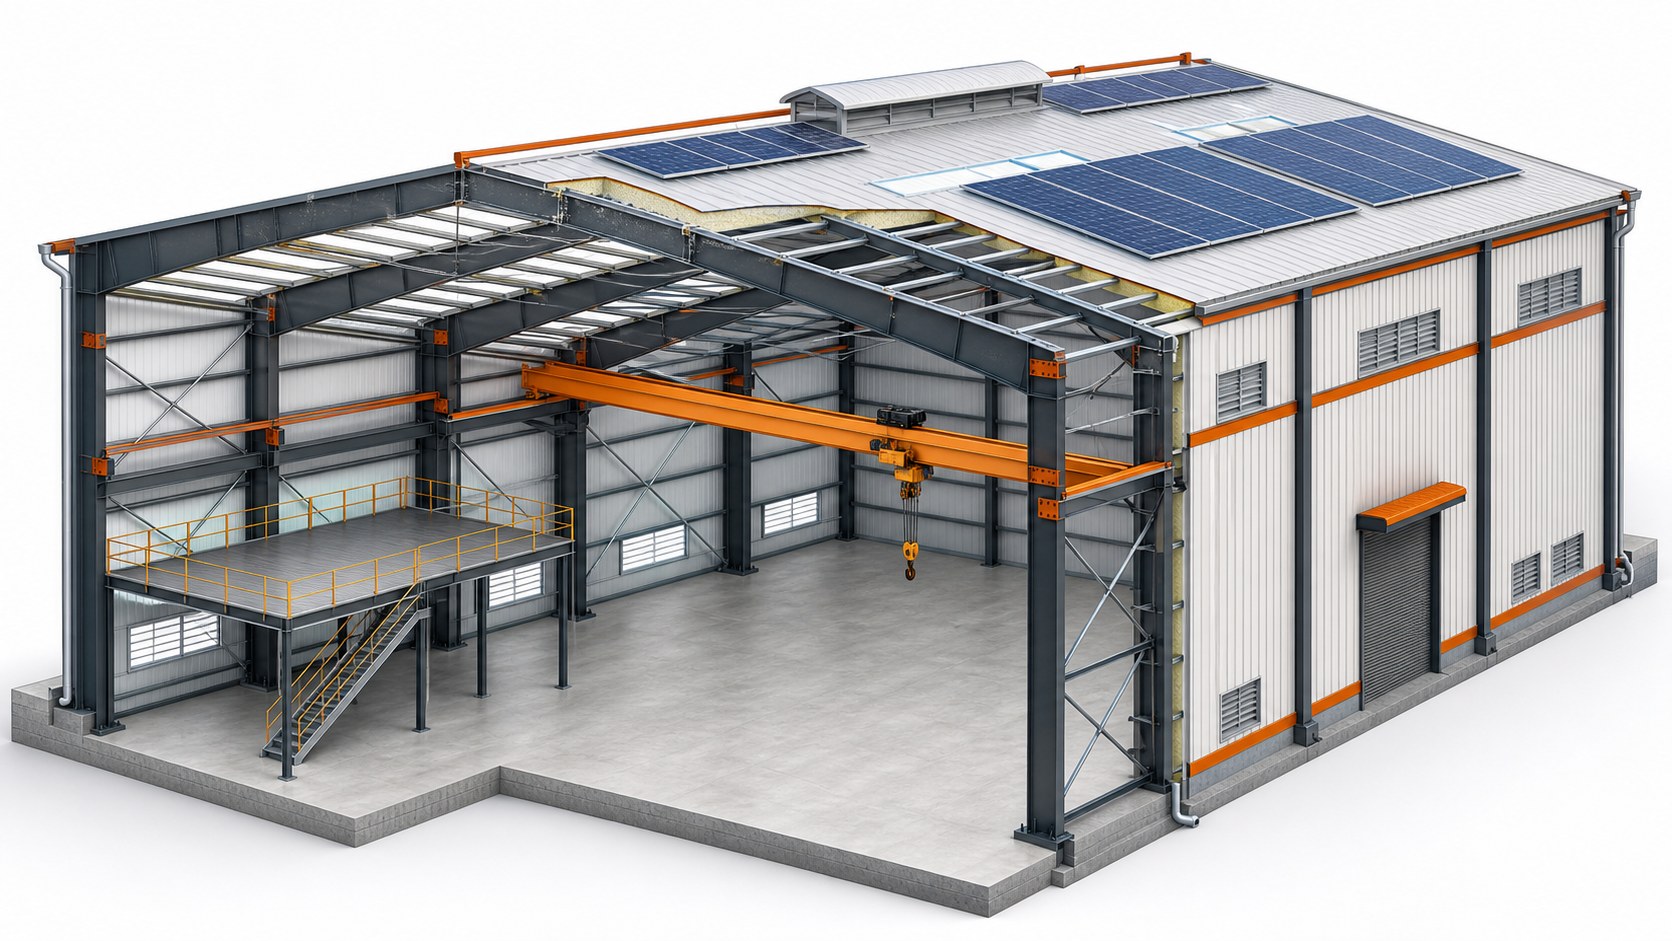 Solar panel provisionRidge ventilatorTapered portal frameRoof purlinsEOT crane & runwayMezzanine floorWall bracingRoof & wall cladding
Technical scope
Final member sizes and specifications are established through project-specific engineering and approved drawings.
Tapered columns and rafters engineered for project loads, geometry and applicable design criteria.
Cold-formed purlins and girts support roof and wall systems while transferring loads to the main frames.
Roof and wall bracing, flange restraint and end-wall framing provide longitudinal and lateral stability.
Profiled or insulated roof and wall panels with trims, flashings, gutters, downpipes and closures.
Doors, windows, louvers, ridge ventilation, roof monitors, canopies, walkways and access systems.
Mezzanine floors, equipment support, EOT crane runway systems and coordinated service penetrations.
Why PEB
A well-planned PEB combines structural efficiency with speed, usable space and long-term flexibility.
Factory-controlled fabrication and bolted site assembly can reduce construction time.
Tapered built-up members place material where structural demand requires it.
Wide, unobstructed floor areas support production lines, storage and material movement.
Extensions, mezzanines, canopies and service loads can be coordinated during design.
Roofing, wall cladding, daylighting, ventilation and insulation can form one coordinated package.
Durable finishes and planned drainage simplify upkeep over the building life.